Foxdale Place
10 Foxdale Way, Niverville, MB
Starting at $
1486
/month
Inquire for Price

We invite you to explore the stylish suite interiors, modern kitchen finishes, and fantastic community features at Foxdale Place.
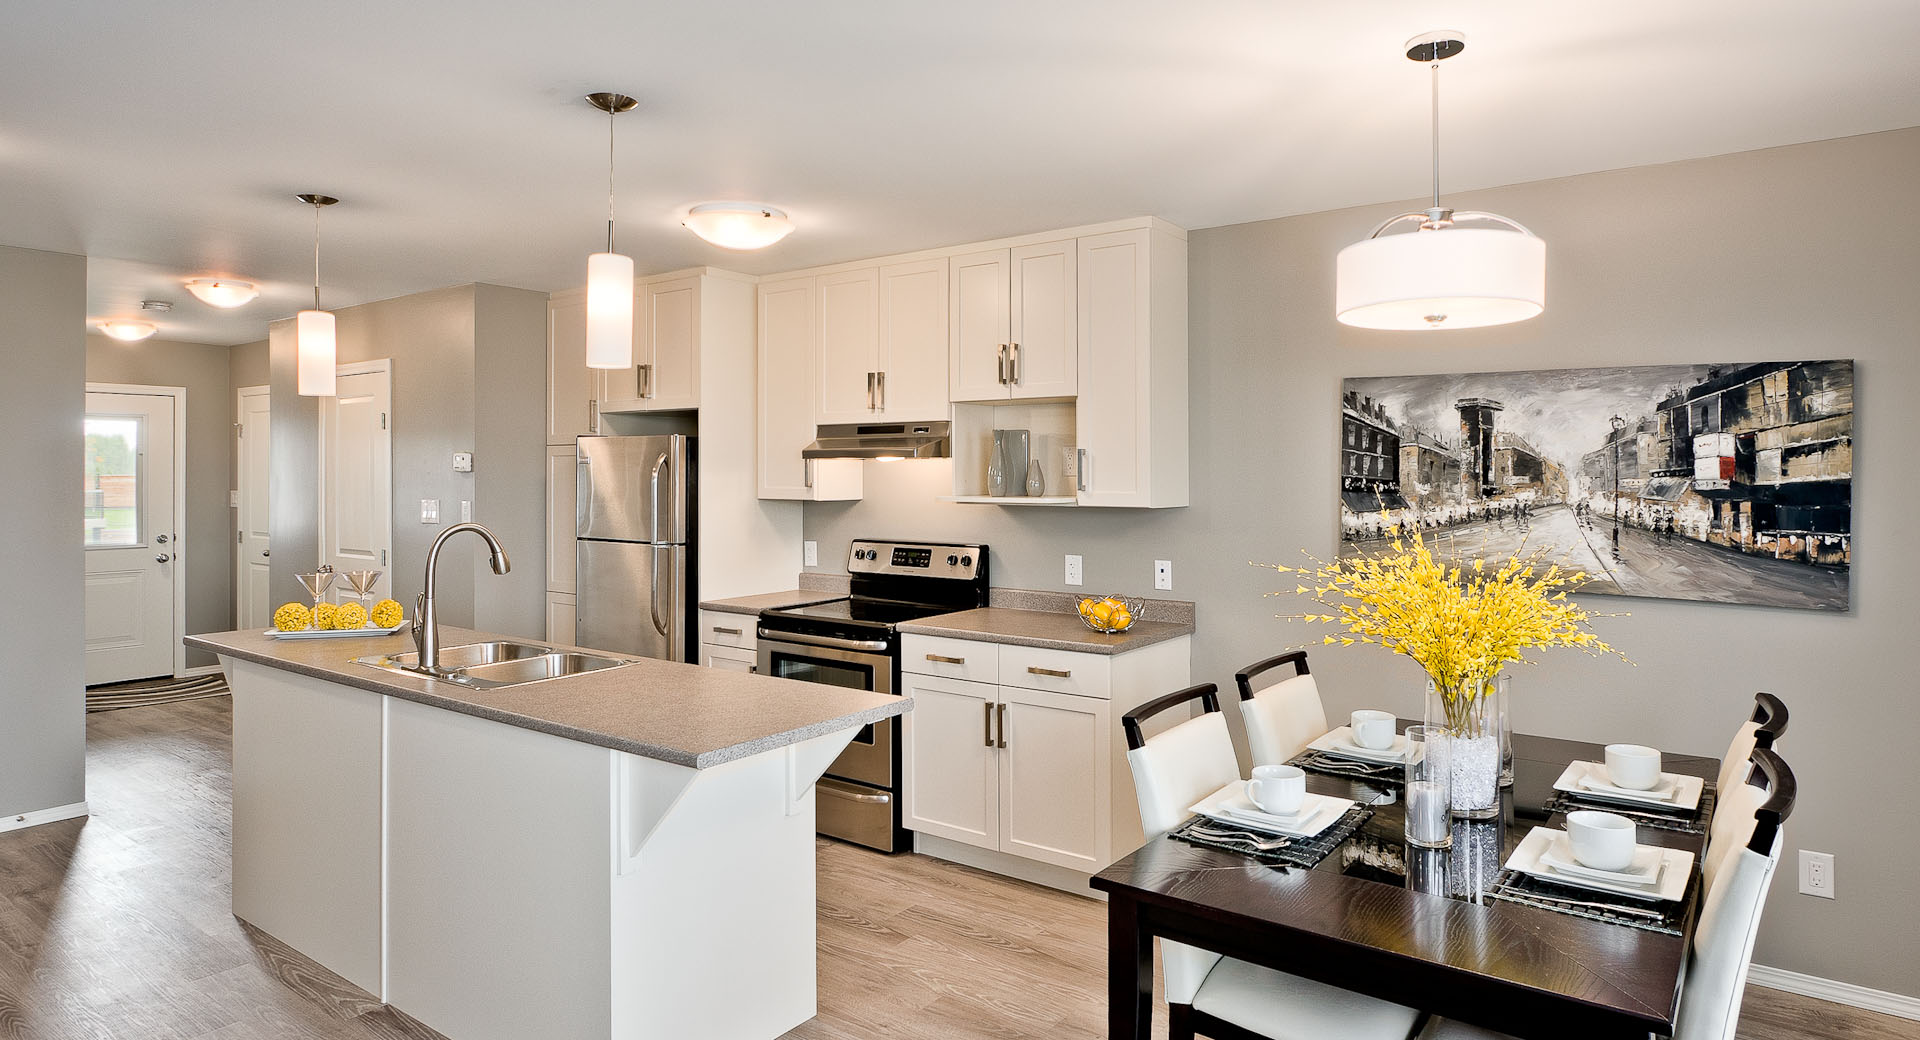
The open-concept design with a spacious kitchen island overlooking the dining and living areas creates the perfect environment for cooking, dining, and entertaining. Expect to find high-quality finishes, including stainless steel appliances, walk-in closets in the spacious master bedroom, and a private deck for outdoor enjoyment. Foxdale Place offers a living experience that blends comfort, style, and practicality.


We invite you to explore the stylish suite interiors, modern kitchen finishes, and fantastic community features at Foxdale Place.
The open-concept design with a spacious kitchen island overlooking the dining and living areas creates the perfect environment for cooking, dining, and entertaining. Expect to find high-quality finishes, including stainless steel appliances, walk-in closets in the spacious master bedroom, and a private deck for outdoor enjoyment. Foxdale Place offers a living experience that blends comfort, style, and practicality.


We invite you to explore the stylish suite interiors, modern kitchen finishes, and fantastic community features at Foxdale Place.
The open-concept design with a spacious kitchen island overlooking the dining and living areas creates the perfect environment for cooking, dining, and entertaining. Expect to find high-quality finishes, including stainless steel appliances, walk-in closets in the spacious master bedroom, and a private deck for outdoor enjoyment. Foxdale Place offers a living experience that blends comfort, style, and practicality.


We invite you to explore the stylish suite interiors, modern kitchen finishes, and fantastic community features at Foxdale Place.
The open-concept design with a spacious kitchen island overlooking the dining and living areas creates the perfect environment for cooking, dining, and entertaining. Expect to find high-quality finishes, including stainless steel appliances, walk-in closets in the spacious master bedroom, and a private deck for outdoor enjoyment. Foxdale Place offers a living experience that blends comfort, style, and practicality.


We invite you to explore the stylish suite interiors, modern kitchen finishes, and fantastic community features at Foxdale Place.
The open-concept design with a spacious kitchen island overlooking the dining and living areas creates the perfect environment for cooking, dining, and entertaining. Expect to find high-quality finishes, including stainless steel appliances, walk-in closets in the spacious master bedroom, and a private deck for outdoor enjoyment. Foxdale Place offers a living experience that blends comfort, style, and practicality.


We invite you to explore the stylish suite interiors, modern kitchen finishes, and fantastic community features at Foxdale Place.
The open-concept design with a spacious kitchen island overlooking the dining and living areas creates the perfect environment for cooking, dining, and entertaining. Expect to find high-quality finishes, including stainless steel appliances, walk-in closets in the spacious master bedroom, and a private deck for outdoor enjoyment. Foxdale Place offers a living experience that blends comfort, style, and practicality.


Floorplans

Ashley (a)

Beds
1
Baths
1
SqFt
779
Balcony SqFt
57


Ashley (b)

Beds
1
Baths
1
SqFt
779
Balcony SqFt
86
Eve (a) - Townhouse

Beds
3
Baths
1.5
SqFt
1221
Balcony SqFt
80
Franklin (g)

Beds
3
Baths
1
SqFt
975
Balcony SqFt
104
Roderick (a)

Beds
2
Baths
1
SqFt
874
Balcony SqFt
76
Roderick (b)

Beds
2
Baths
1
SqFt
876
Balcony SqFt
86
Features

Large Kitchen Island with Built-in Dual Sink and Dishwasher

Modern stainless steel kitchen appliances

Spacious master bedroom with walk-in closet

Grand opening large closets

In-suite laundry

Energy-efficient forced air furnace and central air conditioning

Garden door with a sizable private deck

Attached single-car garage with a parking pad
Located in the peaceful and growing community of Niverville, residents enjoy the serenity of suburban living while still being close to all the amenities you need. With a safe family-friendly community, easy access to local schools, parks, and shopping, and open green spaces with walking paths and a play structure, this neighborhood is perfect for families. The Hanover School Division ensures excellent education options for children, and you'll find that the location offers a quiet retreat while keeping you connected to everything you need.
Located in the peaceful and growing community of Niverville, residents enjoy the serenity of suburban living while still being close to all the amenities you need. With a safe family-friendly community, easy access to local schools, parks, and shopping, and open green spaces with walking paths and a play structure, this neighborhood is perfect for families. The Hanover School Division ensures excellent education options for children, and you'll find that the location offers a quiet retreat while keeping you connected to everything you need.

Located in the peaceful and growing community of Niverville, residents enjoy the serenity of suburban living while still being close to all the amenities you need. With a safe family-friendly community, easy access to local schools, parks, and shopping, and open green spaces with walking paths and a play structure, this neighborhood is perfect for families. The Hanover School Division ensures excellent education options for children, and you'll find that the location offers a quiet retreat while keeping you connected to everything you need.

Areas Served:
We provide rental and leasing services for apartments and townhomes in the following areas of Manitoba. Cities: Winnipeg, Headingley, West St Paul, Oakbank, Selkirk, Ile Des Chenes, Lorette, Niverville, Saint Adolphe, Steinbach, Blumenort, Oak Bluff.
Nearby Properties
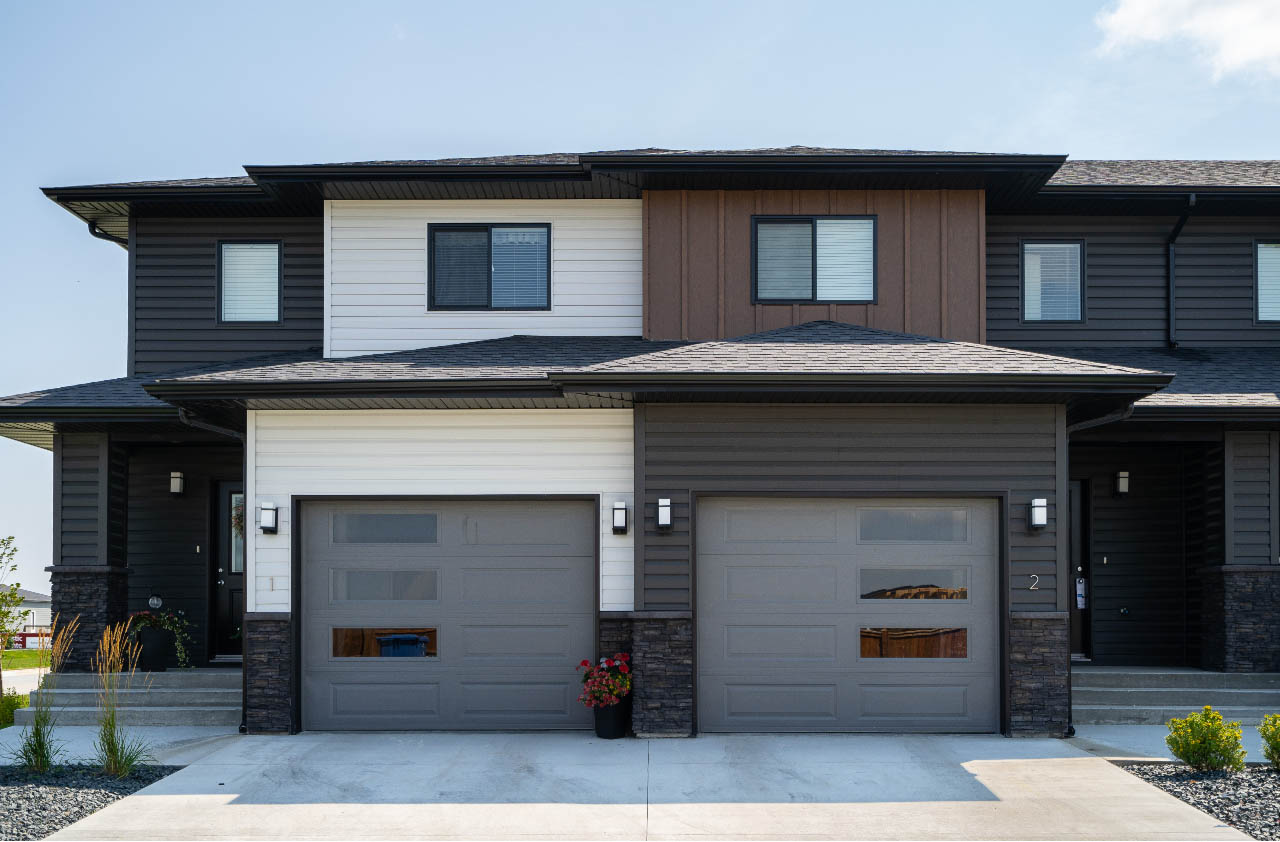
Harvest Gate
Location:
Oak Bluff, MB
Neighbourhood:
Oak Bluff
Architecture Style
Apartments & Townhomes
Apartments & Townhomes

The Boardwalk
Location:
Winnipeg, MB
Neighbourhood:
Winnipeg
Architecture Style
Apartments
Apartments
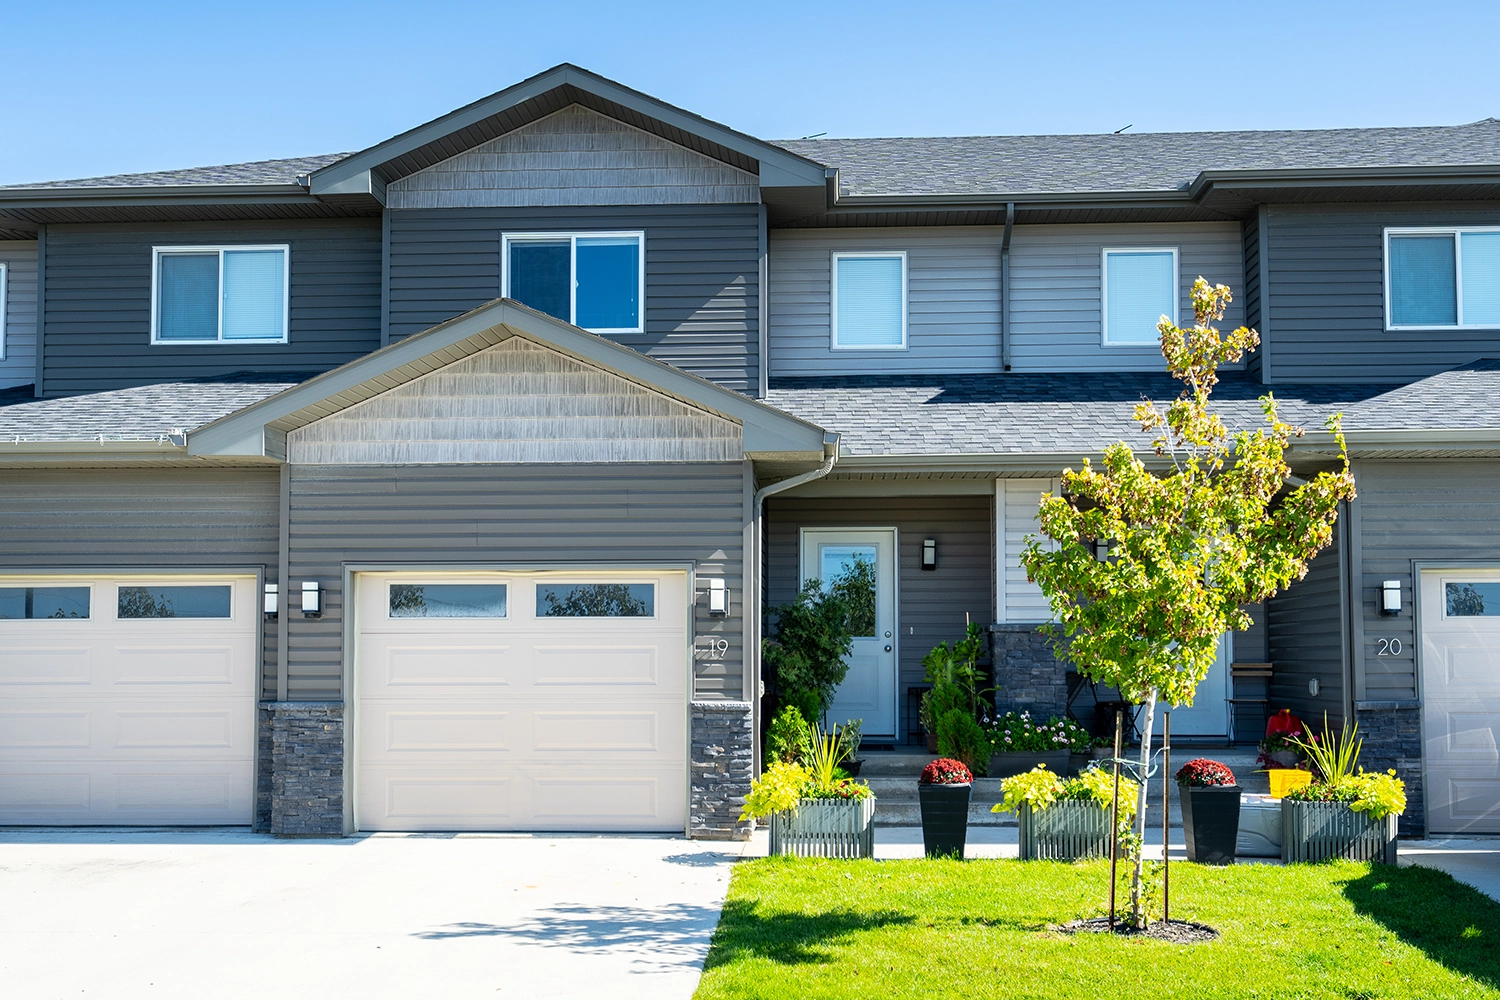
Balderstone River Estates
Location:
West St. Paul, MB
Neighbourhood:
West St. Paul
Architecture Style
Townhome
Townhome
Request a Viewing
or Join the Waitlist
Interested in learning more or ready to apply? Submit your information below and a member of our team will be in touch.